
Foundation Works Completed for the Üllő Apartment Building
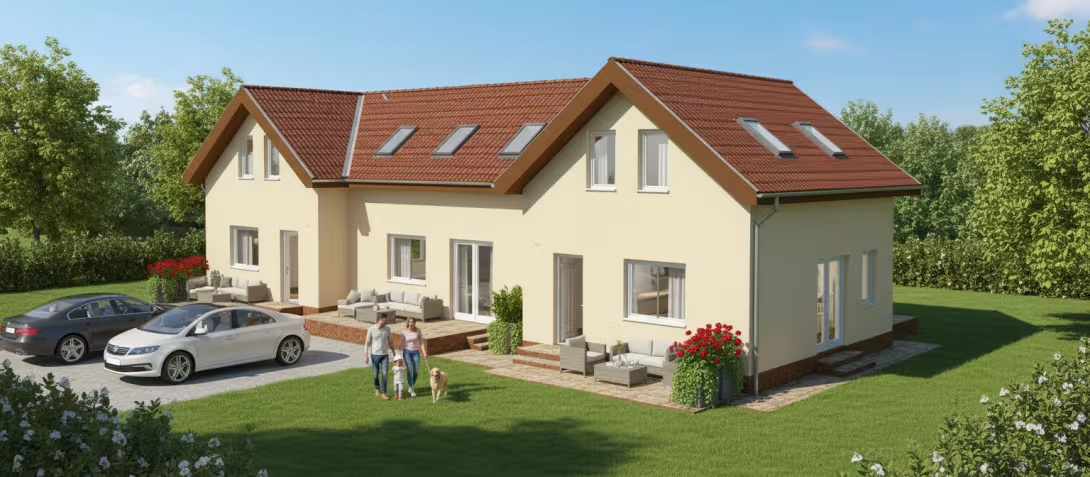
In December 2025, the foundation works of the Üllő residential project were completed. Construction is progressing according to plan; as weather conditions allow, structural works will continue with waterproofing, followed by masonry work. Sales will start in the first quarter of 2026, and the handover of the three-unit building is expected on 30 September 2026 – it is worth inquiring about the details as soon as possible.
Location
The apartment building is being constructed in a prime location in the center of Üllő, at 3 Gyömrői Road, with excellent transport links and nearby services.
Thanks to the building’s location, the layout of the apartments, and the applied technical and mechanical solutions, it will provide a comfortable, welcoming home for those who want to enjoy proximity to the Capital, yet still step away a little from the city bustle and experience the calmer, quieter lifestyle offered by the agglomeration. Due to the proximity of the M0 motorway and the airport, as well as the excellent rail connection, Budapest and other cities are easily accessible from Üllő, while within the town the everyday services you need are within a short walking distance, within a 500 m radius of the property. As a result, key public institutions—Town Hall, school, kindergarten—as well as a larger grocery store (Penny Market), a bakery, butcher, post office, bank branch, and the long-distance bus and railway stations can all be reached easily from the apartment in a short time, without using a car.
Layout
The apartment building comprises three residential units, each with a ground floor + attic-level layout: two identical 72 m² units with mirrored floor plans, and one larger 88 m² unit. In each apartment, a spacious open-plan kitchen and living area, 3 bedrooms, a bathroom, pantry, WC, vestibule, and an 18 m² terrace provide a comfortable living space. In addition, in the largest, Apartment No. 2, a large walk-in wardrobe will also be created on the upper level.
The 1,400 m² plot section intended for the building offers diverse and wide-ranging outdoor activities for those who wish to take advantage of the opportunities provided by a garden in addition to the apartment (the purchase of the currently fruit-tree-planted garden sections for exclusive use is optional). For parking, a covered carport will be created on a 225 m² shared-use part of the plot. The area designated for parking will be paved with interlocking pavers and landscaped as part of the Project.
Technical specifications
The building will be constructed with a monolithic reinforced-concrete foundation, 30 cm brick masonry walls, a concrete slab, a timber gable roof, and concrete roof tiles. The external uPVC doors and windows will feature triple-glazed insulated glass; wall insulation will be provided by 15 cm thick EPS, and the attic will be insulated with a 30 cm thick layer of mineral wool. Heating will be provided by a heat pump, with heat delivered via underfloor heating. Provision will be made during construction for the possible installation of air conditioning, electric shutters, solar panels, and eligibility for the H tariff, while the alarm and camera system, as well as the home automation solution, will be implemented depending on buyer requirements.
As a result of the above, within defined limits, future buyers will have the opportunity not only to choose finishes and wall colors, but our company will also be available to customize the building’s technical/mechanical solutions. After the building structure is completed, we will begin the basic electrical installation works only once the buyers’ requirements are known.